Overview
- Residential
- 3
- 4
- 3
- 3100
- 829707
Description
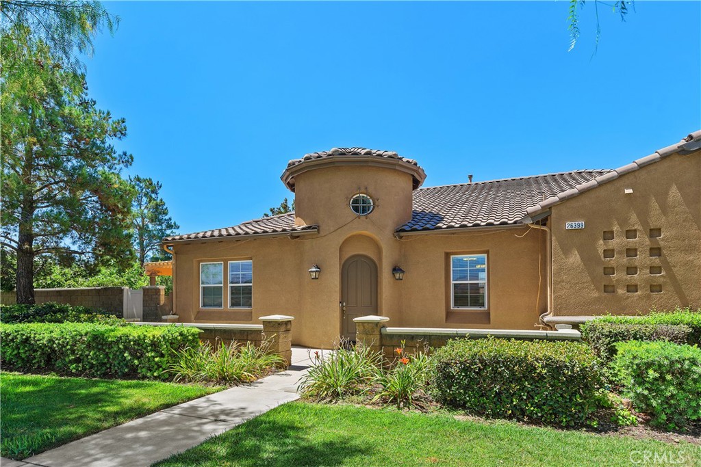
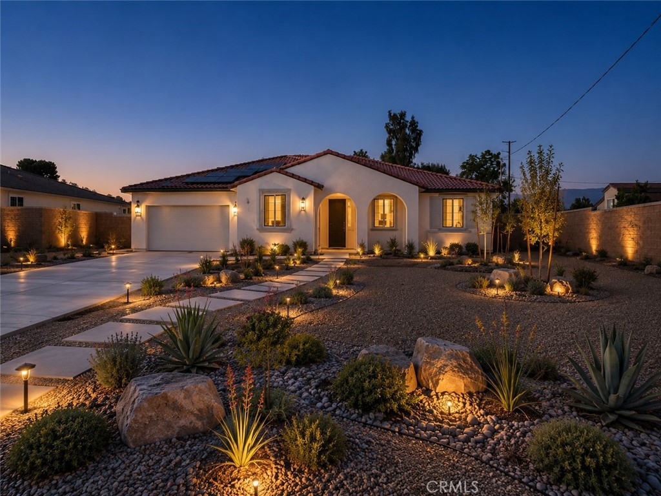
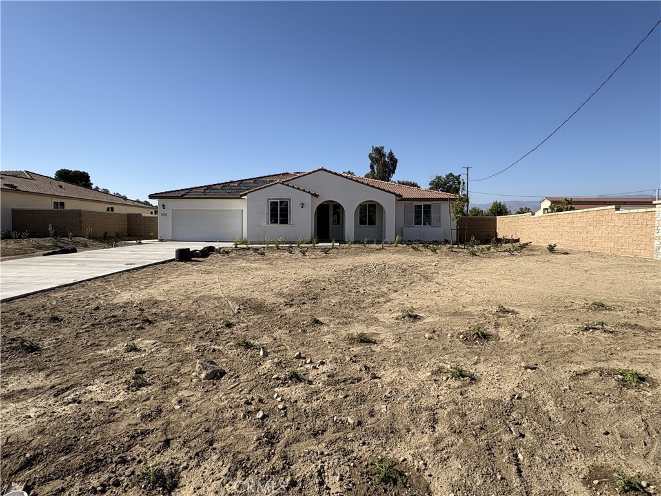
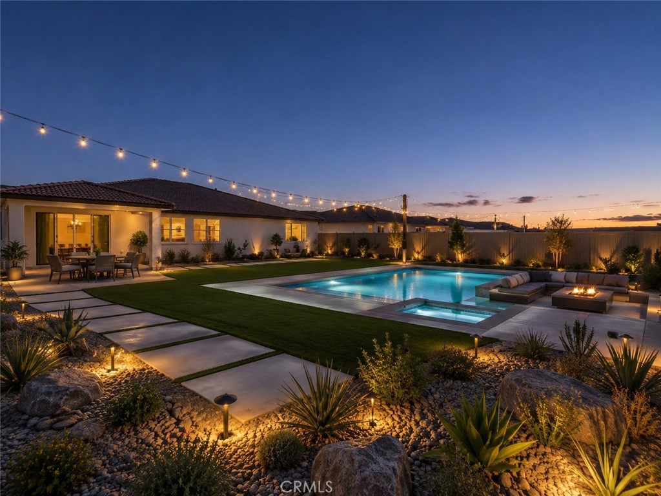
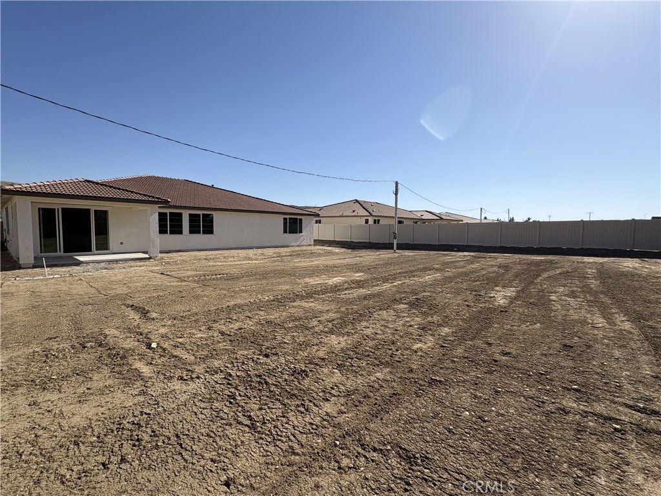
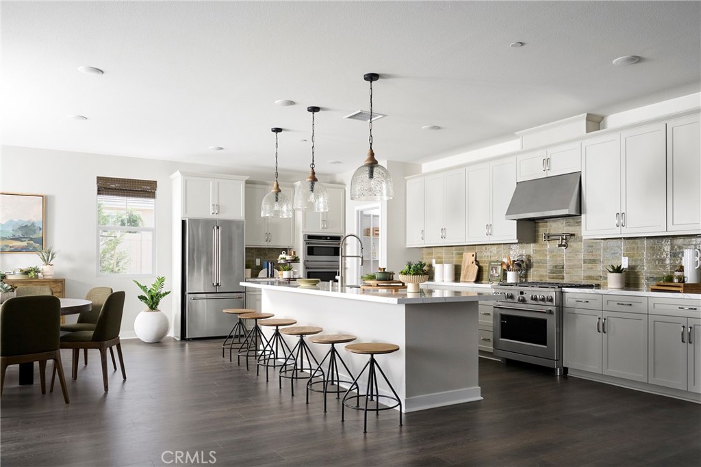
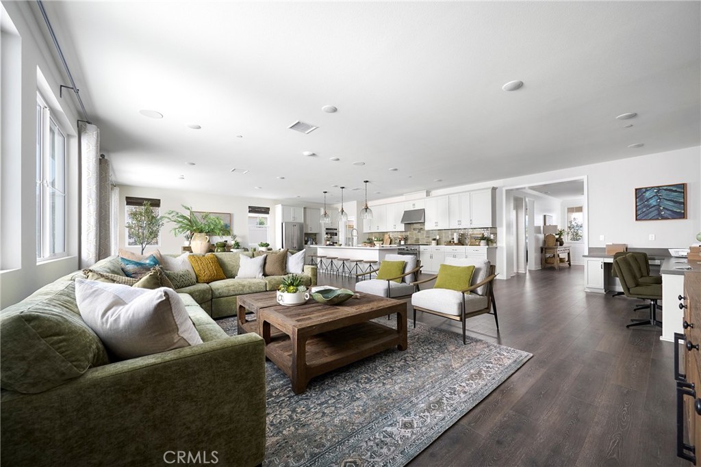
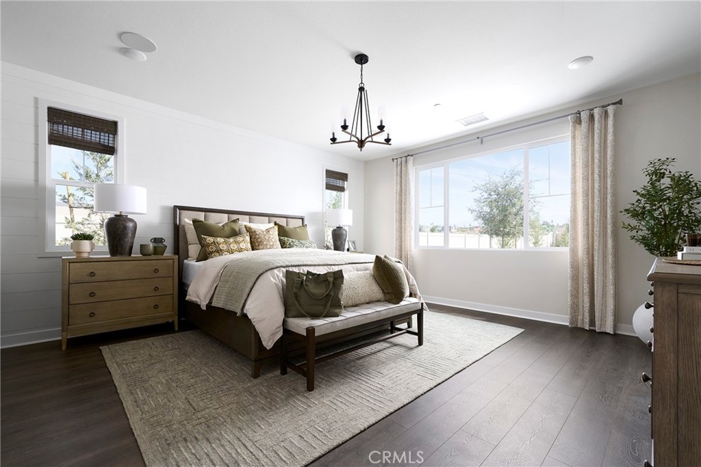
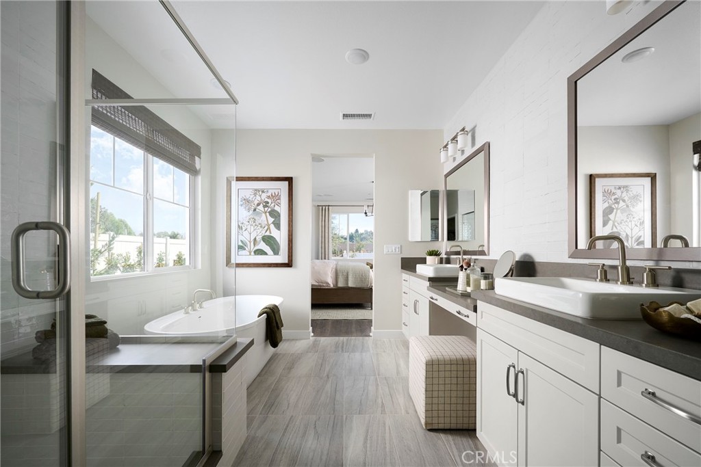
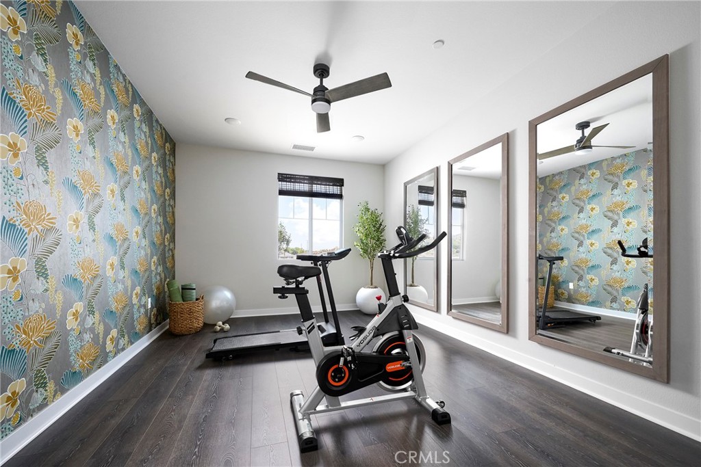
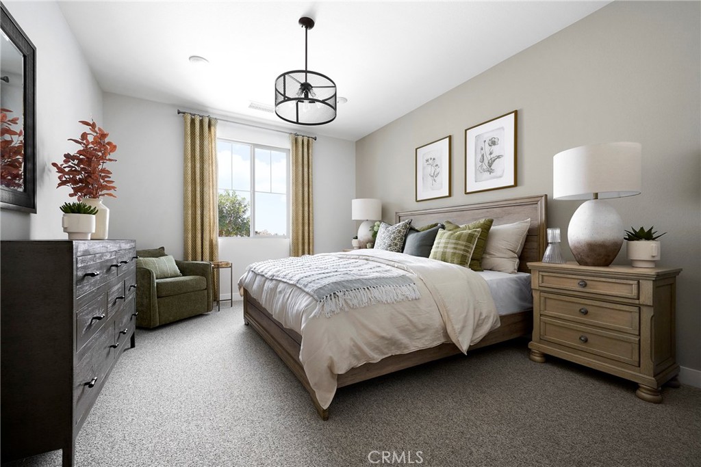
Plan 1 at Haven offers spacious single-story living with thoughtfully designed features and flexible options. At approximately 3,100 square feet, this home features an open-concept layout with a generous kitchen, walk-in pantry, and oversized island that flows seamlessly into the dining and great room—ideal for entertaining and everyday living. The private primary suite is a true retreat with a large walk-in closet and spa-inspired bath, complete with a free standing tub and dual vanities. Two secondary bedrooms each feature their own walk-in closets, while a versatile playroom can be optioned as a fourth bedroom or guest suite with private bath. Additional highlights include a laundry room with storage and tandem 3-car garage. Personalize your space with available options like a tech center, built-in desk, and covered outdoor patio. This home features upgraded finishes throughout, including upgraded countertops and upgraded flooring. **Special incentives are also available when using the builder’s preferred lender. **Some images may contain virtual renderings for illustrative purposes only. **Interior photos shown are of the model home for this floor plan. Actual finishes and features may vary.
Details
Updated on July 24, 2026 at 6:05 pm Listed by Diana Maldonado, Trumark Construction Services Inc- Property ID: 829707
- Price: $1,094,518
- Property Size: 3100 Sqft
- Land Area: 19779 Square Feet
- Bedrooms: 3
- Bathrooms: 4
- Garages: 3
- Year Built: 2026
- Property Type: Residential
- Property Status: Active
Mortgage Calculator
- Down Payment
- Loan Amount
- Monthly Mortgage Payment
- Property Tax
- Home Insurance
- PMI
- Monthly HOA Fees