Overview
- Residential
- 5
- 6
- 3
- 4994
- 734245
Description
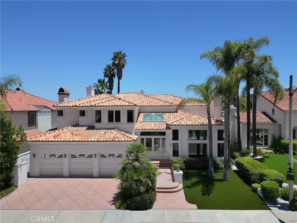
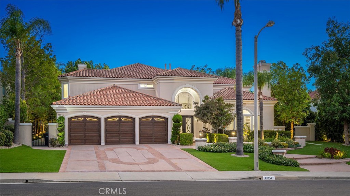
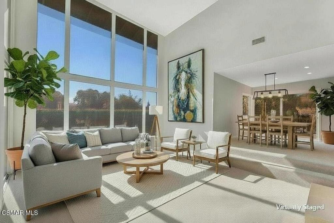
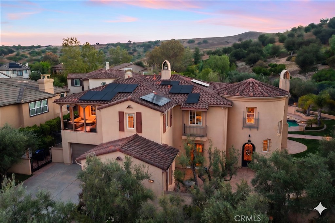
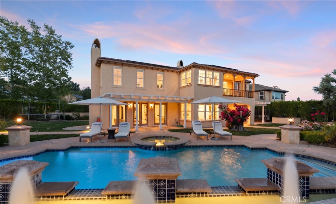
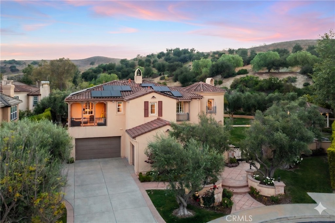
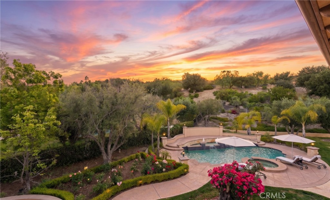
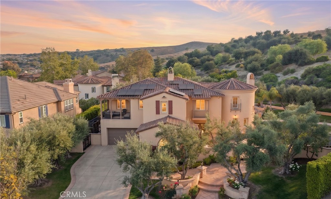
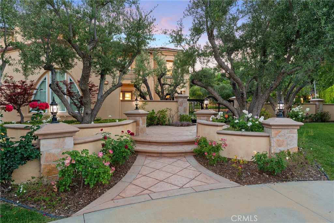
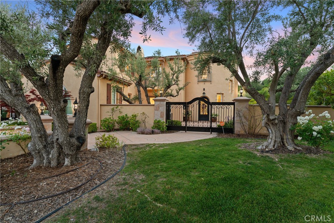
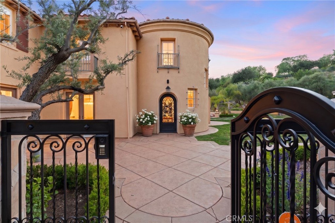
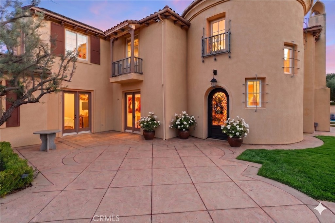
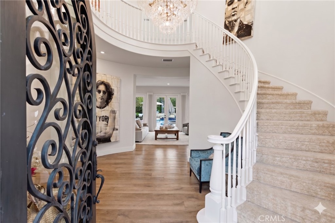
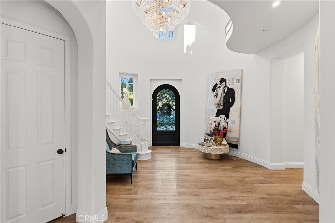
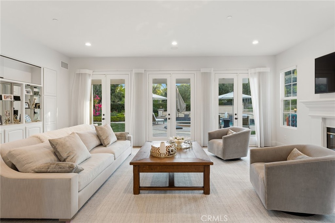
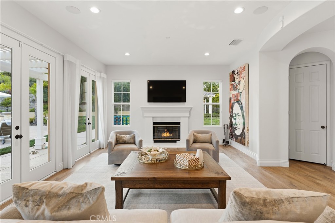
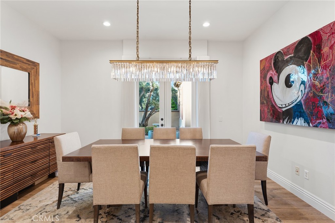
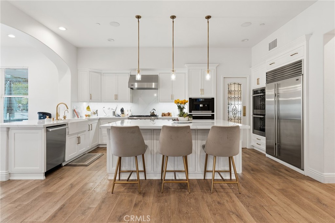
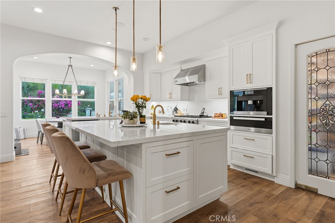
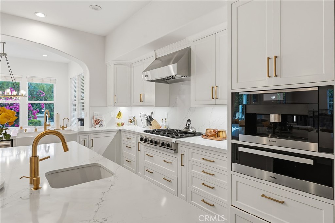
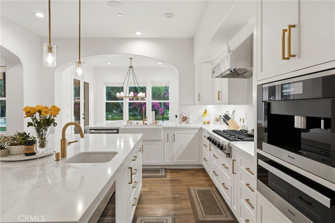

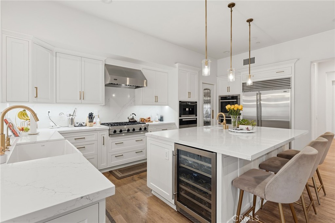
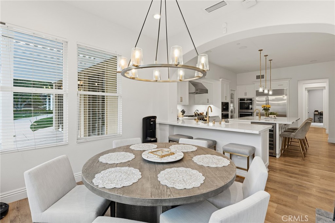
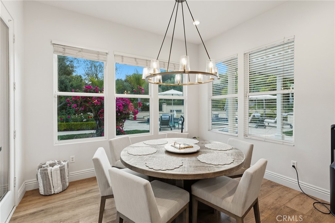
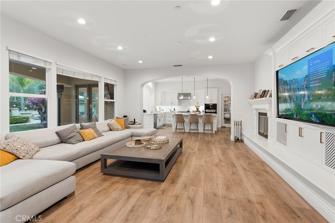
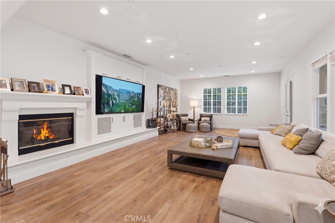
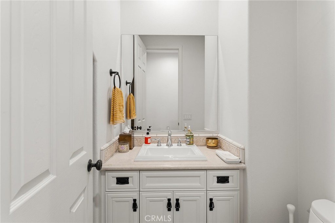
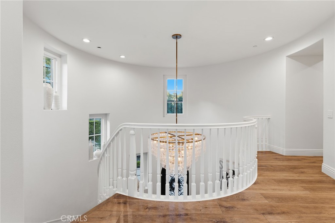
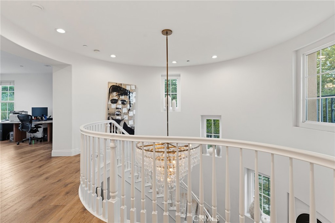
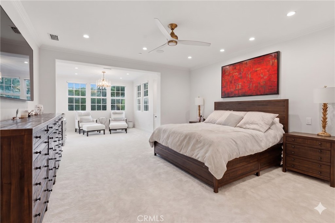
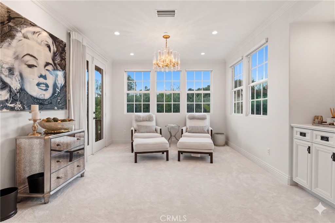
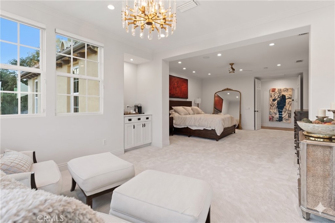
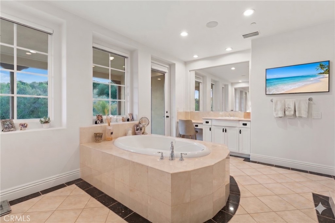
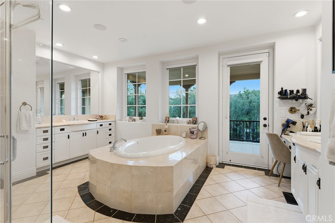
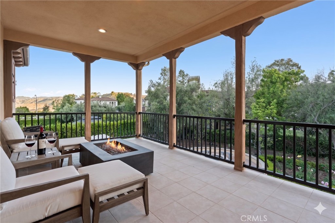
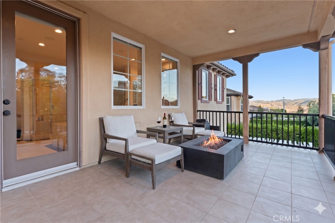
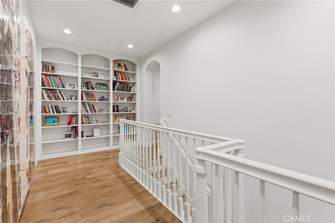
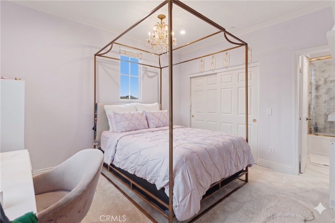
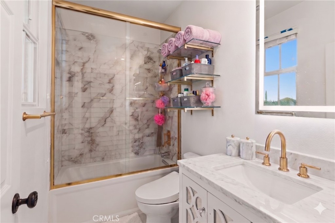
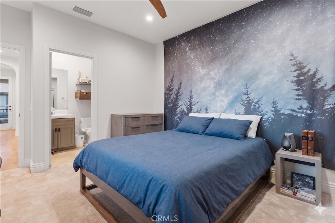
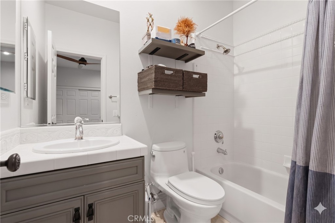
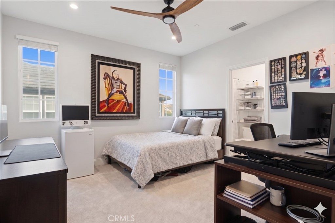
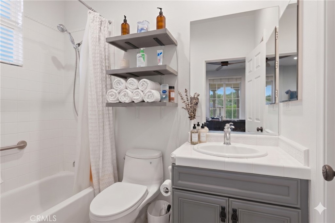
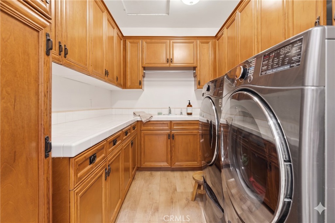
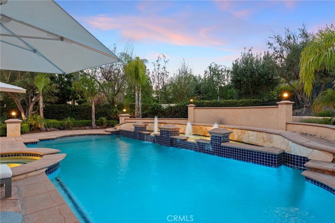
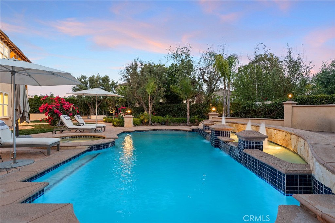
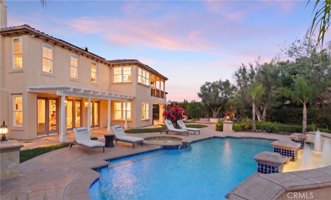
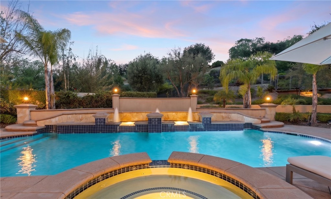
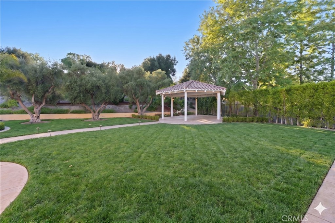
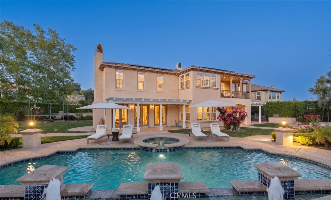
At the end of Alsace Drive, the cul-de-sac opens to nearly three-quarters of an acre of grounds that almost never come available in Mont Calabasas. A gated entry, a courtyard, and an arched iron and glass front door set the tone: this is a home that was built to be lived in deeply, not just admired from the street. Inside, 4,994 square feet of five bedrooms, five en-suite baths, and a powder room unfold across a layout designed around two ideas — gather generously, live privately. Wide-plank wood floors run through the main and upper levels. A sculptural spiral staircase rises through the foyer. Graceful archways lead into the formal living room, where three sets of French doors open to the gardens and a fireplace anchors the space. The formal dining room is built for the long, unhurried meal. The rear of the home is its social center. The chef’s kitchen — Miele appliances, six-burner cooktop, double ovens, warming drawer, integrated coffee station, Sub-Zero refrigeration, and a walk-in pantry — opens fully to the family room and the grounds beyond. The family room has its own fireplace, built-in entertainment, and easy connection to the outdoors. Upstairs, a second family room anchors the bedroom wing. The primary retreat offers a sitting area, balcony, dual vanities, soaking tub, separate shower, and a walk-in closet. An upstairs laundry room with custom cabinetry and a sink handles daily life without a trip downstairs. The technology throughout is at a different level entirely. A Savant smart home system controls audio, video, lighting, and connected systems across the entire property from a single app — the kind of infrastructure that cannot be retrofitted easily and was designed into the home from the ground up. Outside, a pool and spa, covered gazebo, built-in BBQ, fruit trees, planting gardens, and a park-like lawn fill the lot. Solar power runs overhead costs down. A three-car garage completes the picture. Minutes from Malibu, the Santa Monica Mountains trail network, and Las Virgenes Unified schools. Homes at the end of a private cul-de-sac, on a lot this size, with this level of technology and finish rarely come to market in Mont Calabasas. A showing will confirm why.
Details
Updated on July 20, 2026 at 2:09 pm Listed by David Watkins, Pinnacle Estate Properties, Inc.- Property ID: 734245
- Price: $3,395,000
- Property Size: 4994 Sqft
- Land Area: 31636 Square Feet
- Bedrooms: 5
- Bathrooms: 6
- Garages: 3
- Year Built: 2003
- Property Type: Residential
- Property Status: Active
Mortgage Calculator
- Down Payment
- Loan Amount
- Monthly Mortgage Payment
- Property Tax
- Home Insurance
- PMI
- Monthly HOA Fees