Active
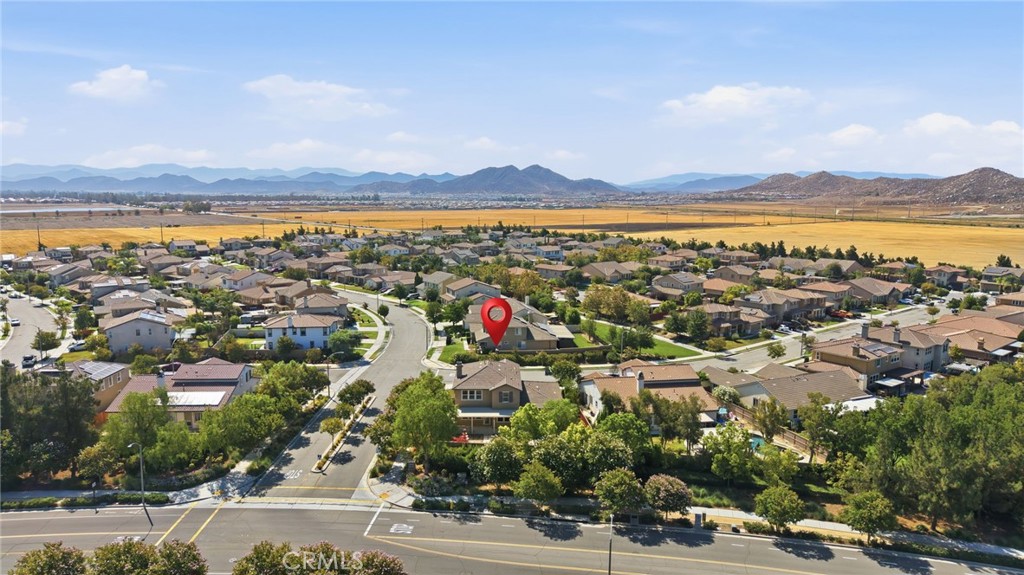
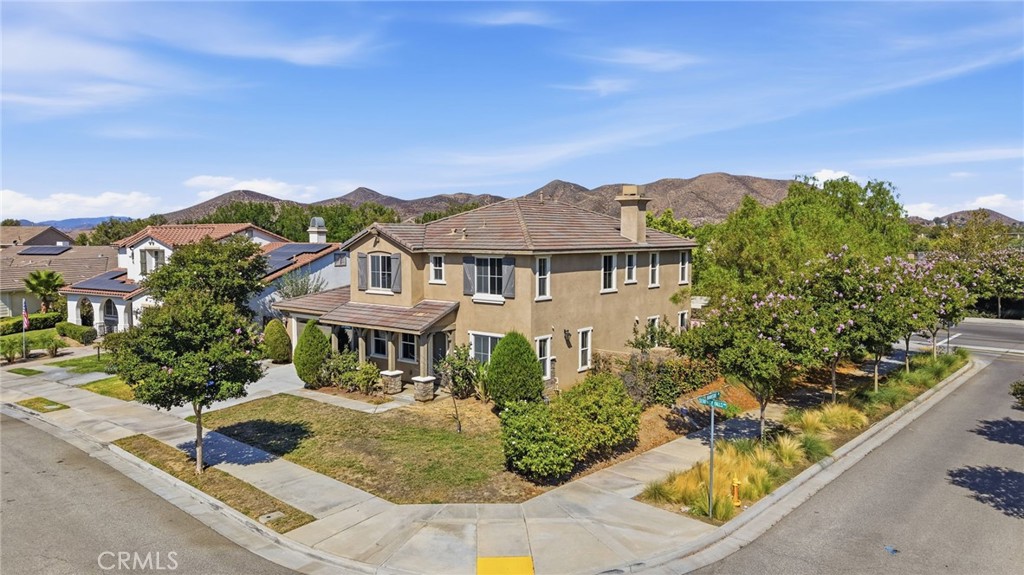
28327 Serenity Falls Way
Menifee, California
Overview
- Residential
- 4
- 4
- 3
- 4028
- 835853
Description
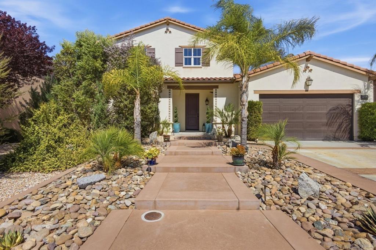
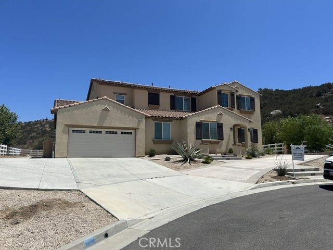
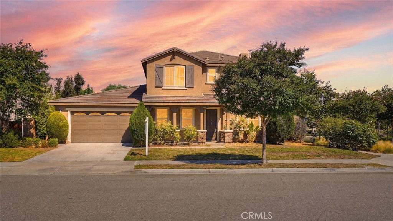
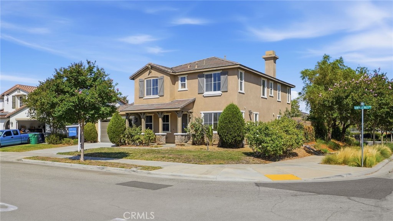
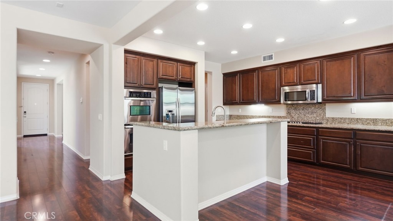
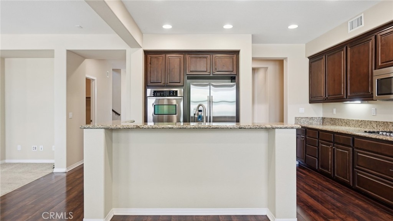
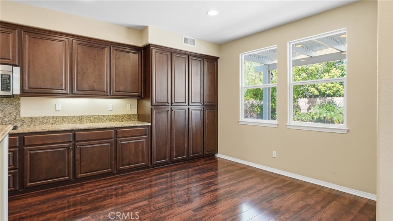
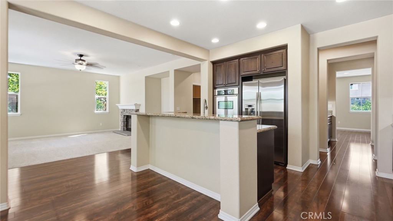
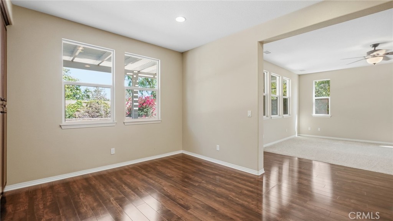
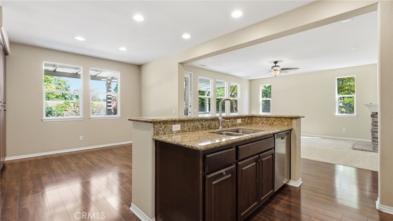
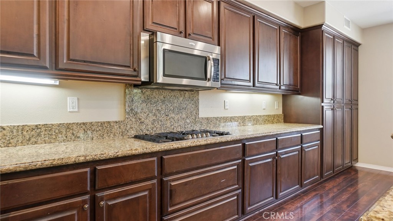
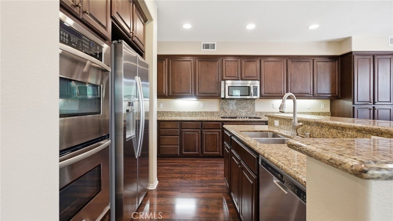
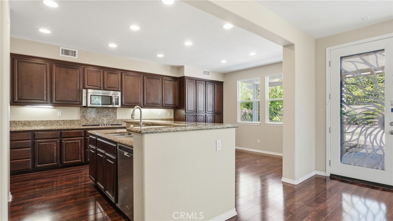
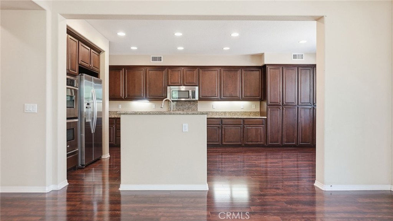
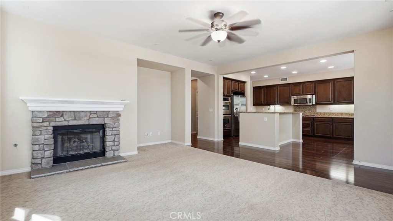
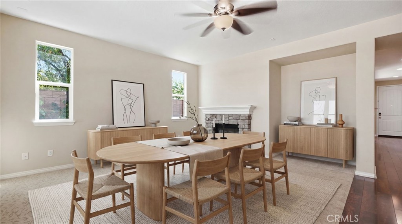
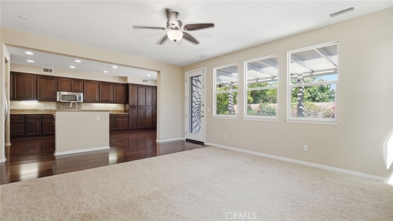
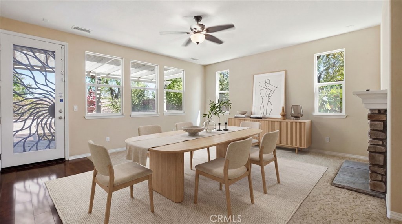
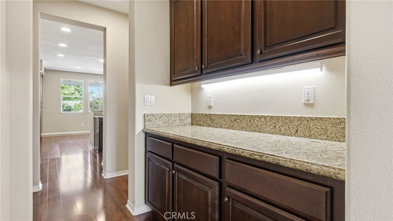
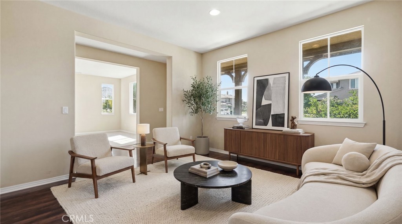
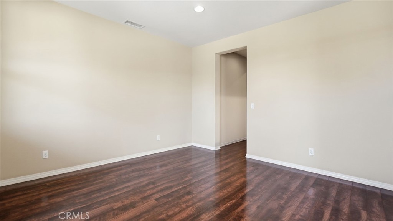
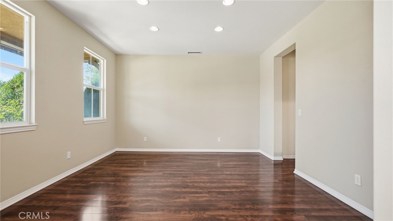
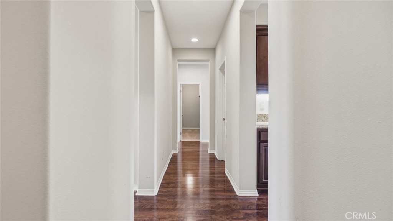
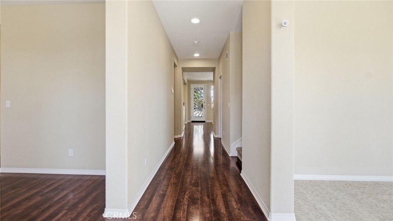
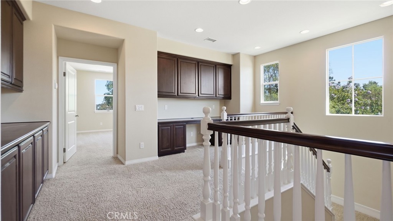
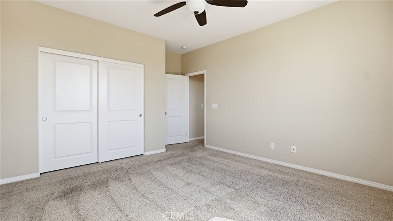
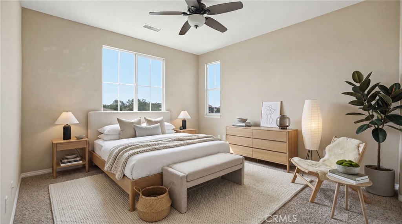
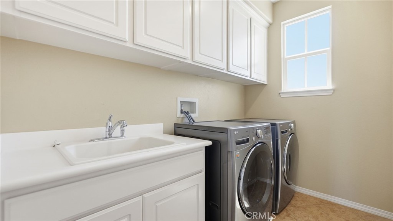
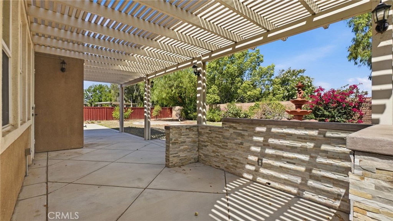
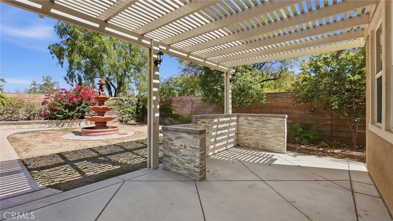
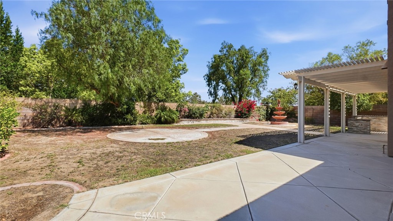
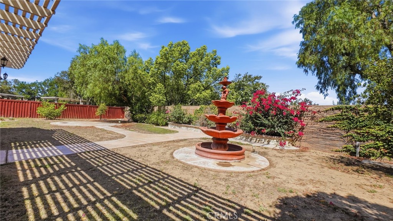
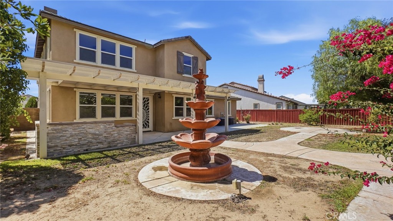
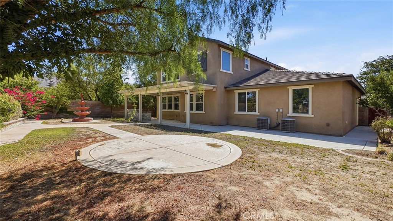
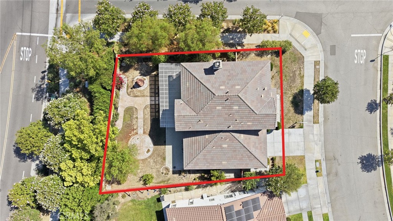
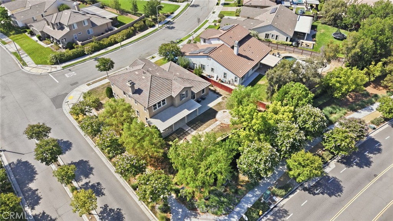
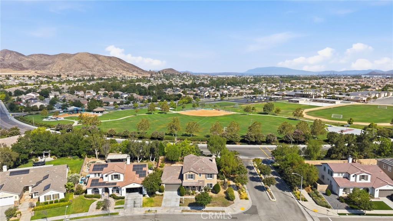
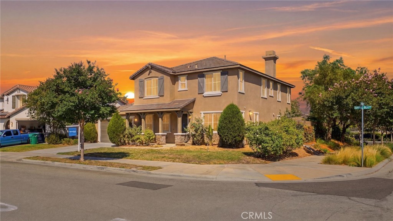
Welcome home to 28327 Serenity Falls Way! Rich hardwood floors lead into an open, light-filled floor plan built for real life and entertaining. The chef’s kitchen impresses with sprawling granite counters, a massive center island, espresso cabinetry, walk-in pantry, and stainless steel appliances including a built-in double oven and gas cooktop. It flows into a bright breakfast nook and family room anchored by a cozy stone fireplace. Out back, discover your own private retreat with a tiered fountain, blooming bougainvillea, mature shade trees, and a pergola-covered patio set the scene for morning coffee or evening wine. Space, style, and serenity homes like this don’t last. Schedule your tour today!
Details
Updated on July 23, 2026 at 10:06 am Listed by Brittany Morris-Scott, Real Broker- Property ID: 835853
- Price: $670,000
- Property Size: 4028 Sqft
- Land Area: 8712 Square Feet
- Bedrooms: 4
- Bathrooms: 4
- Garages: 3
- Year Built: 2011
- Property Type: Residential
- Property Status: Active
Mortgage Calculator
Monthly
- Down Payment
- Loan Amount
- Monthly Mortgage Payment
- Property Tax
- Home Insurance
- PMI
- Monthly HOA Fees
360° Virtual Tour
https://www.zillow.com/view-imx/db327113-efae-4fbe-ada8-c283170b127d?wl=true&setAttribution=mls&initialViewType=pano