Overview
- Residential
- 5
- 4
- 2
- 3658
- 826637
Description
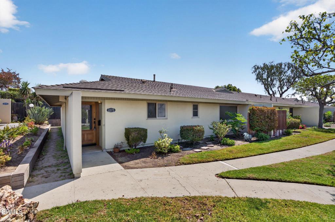
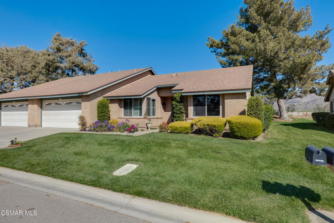
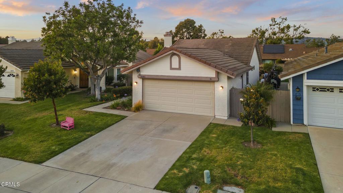
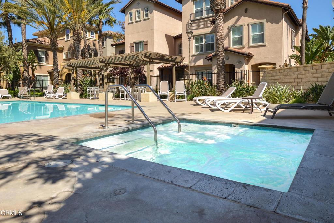
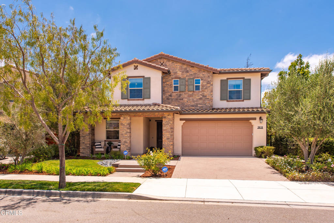
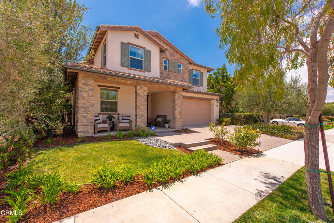
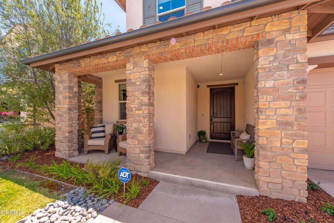
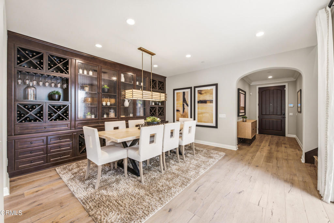
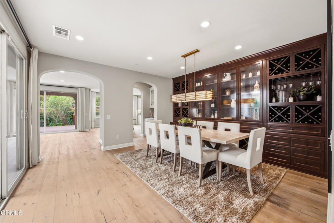
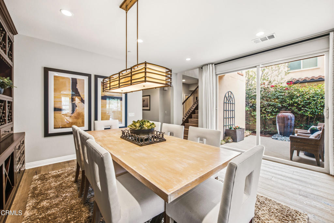
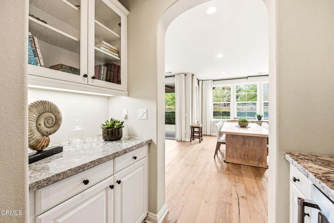
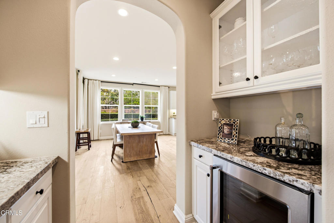
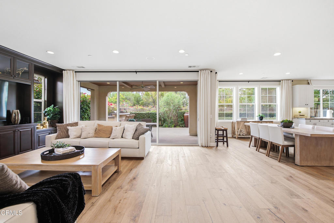
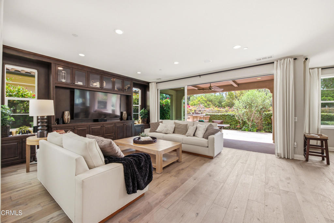
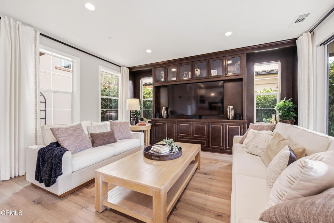
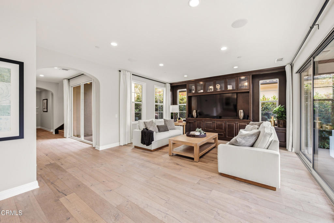
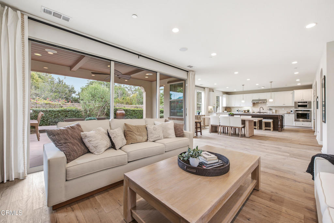
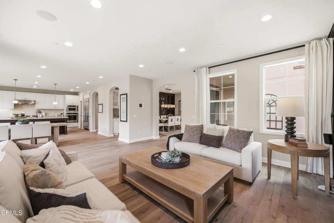
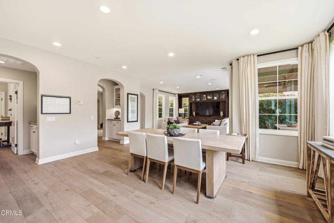
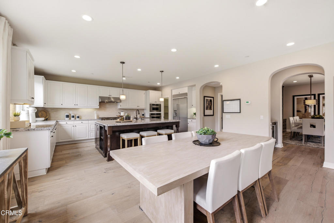
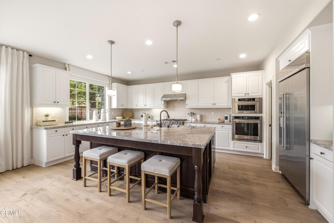
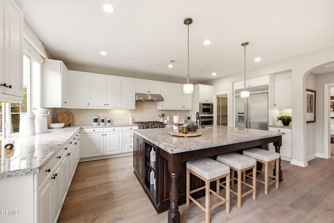
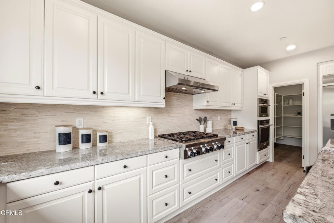
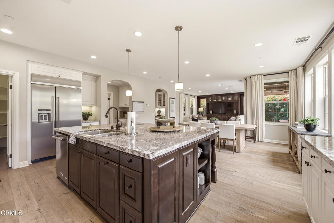
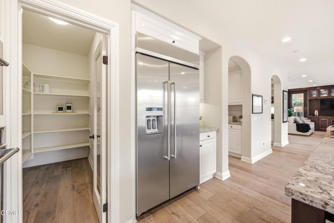
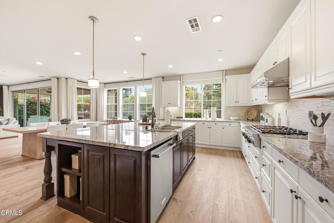
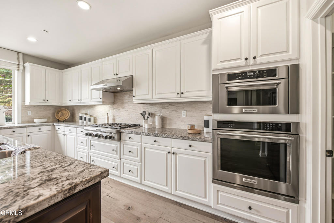
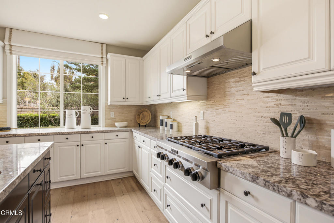
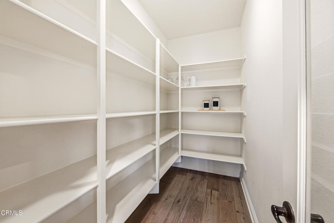
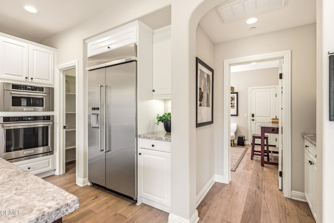
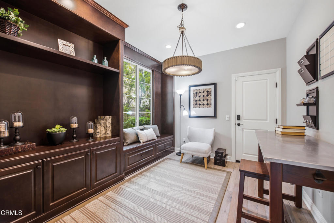
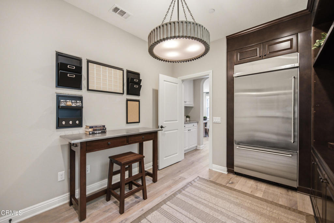
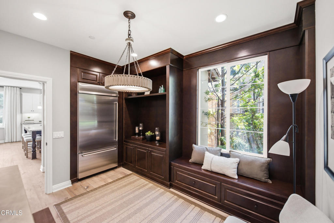
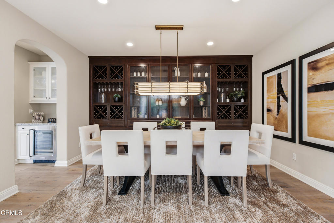
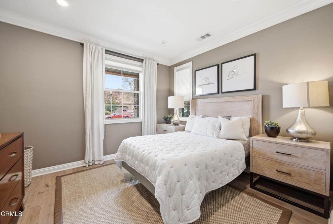
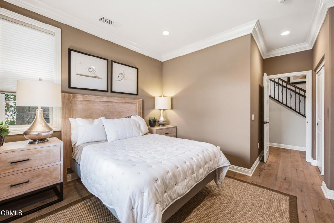
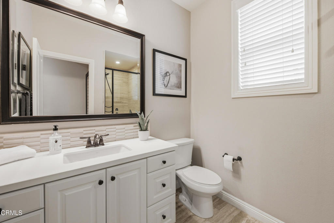
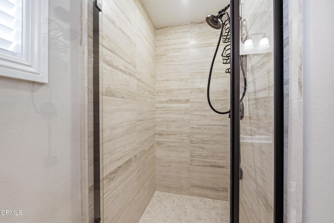
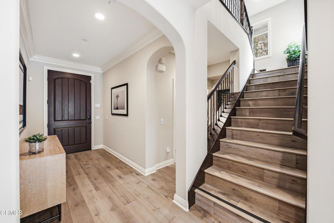
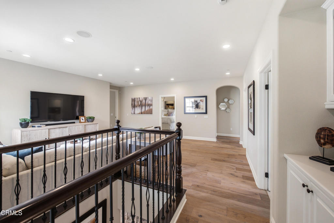
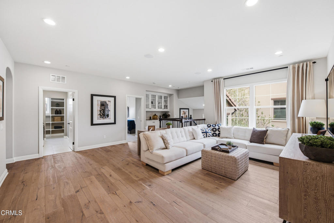
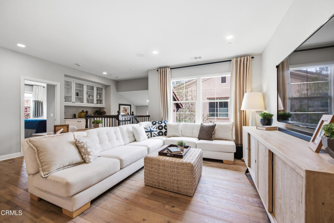
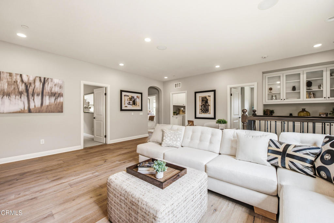
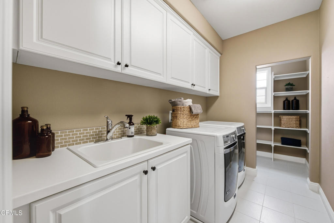
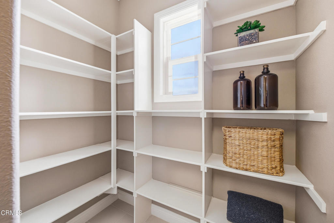
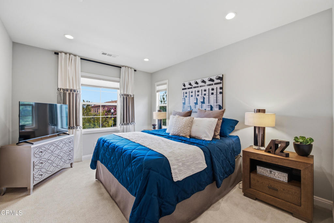
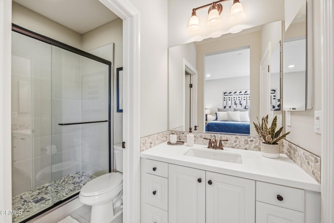
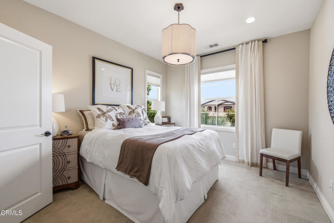
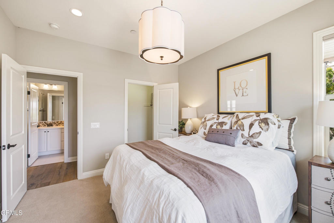
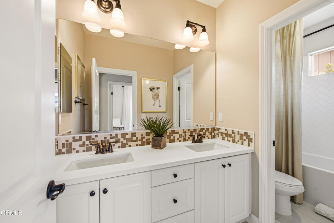
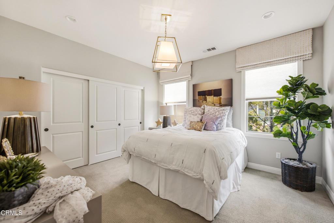
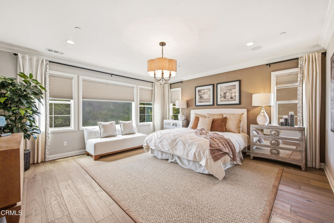
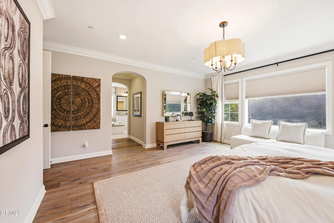
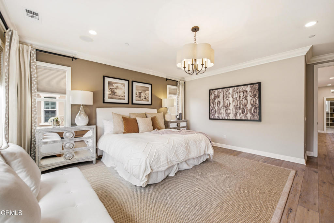
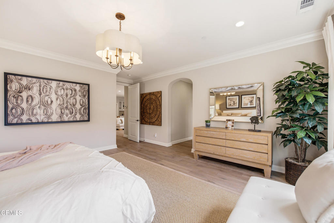
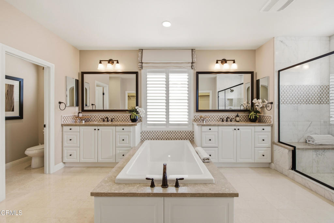
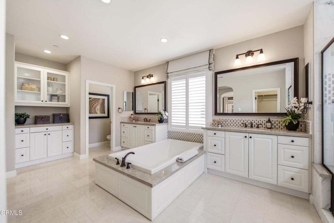
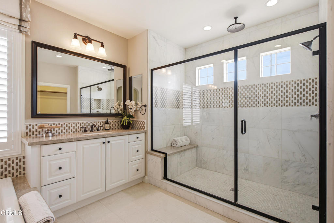
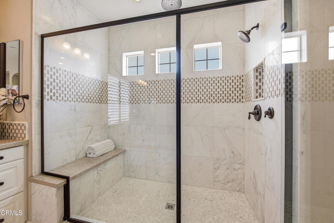
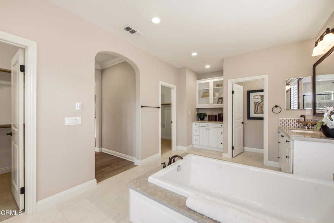
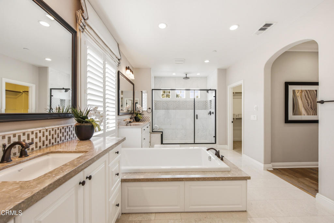
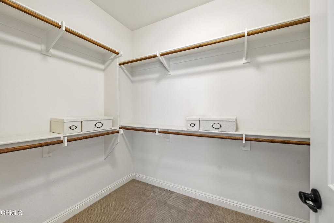
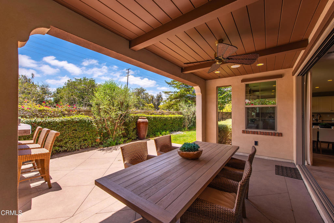
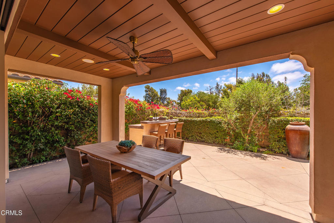
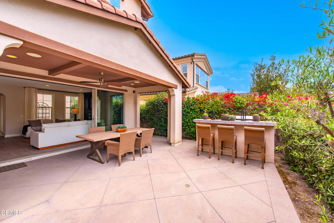
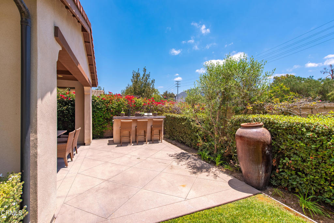
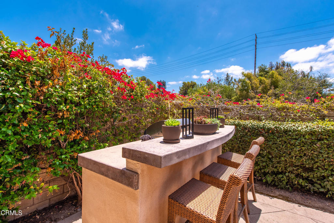
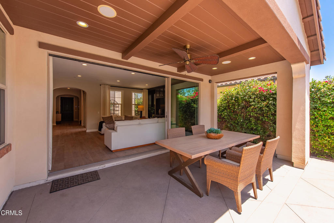
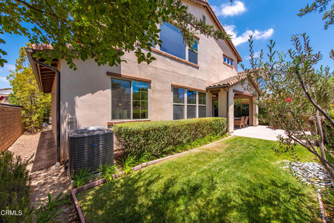
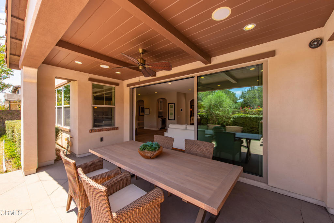
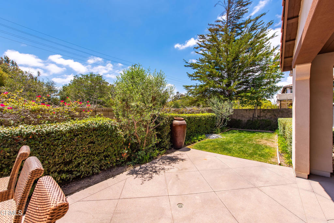
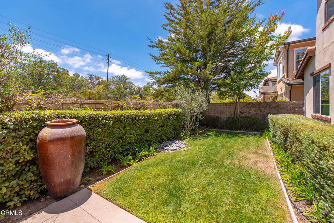
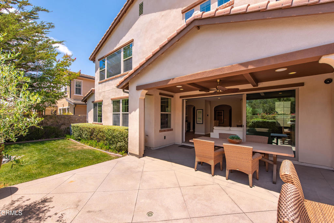
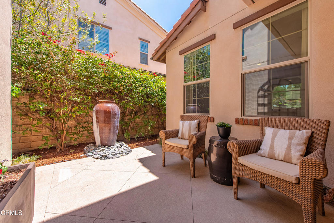
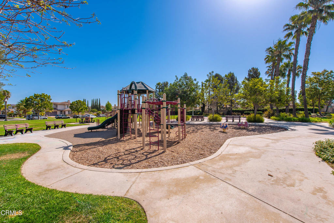
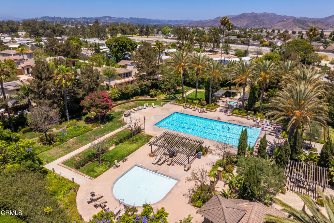
Experience exceptional luxury in this absolutely stunning former model home where no detail was spared and every upgrade was thoughtfully designed. Built in 2014, this impressive 5-bedroom, 4-bath residence offers the perfect blend of elegance, comfort and functionality, including a desirable downstairs bedroom with upgraded 3/4 bathroom ideal for guests or multi-generational living. A charming covered front porch welcomes you into a dramatic entry showcasing rich real hardwood flooring, custom stone finishes, designer lighting, custom window coverings, & extensive high-end craftsmanship throughout. The formal dining room opens to a private courtyard and connects seamlessly to a convenient Butler’s pantry, creating an ideal setting for entertaining. At the heart of the home, the spectacular chef’s kitchen is appointed with a professional-grade six-burner range, built-in refrigerator, stone countertops, an oversized center island, abundant custom cabinetry, and premium finishes that make everyday living and entertaining effortless. The adjoining great room features a custom built-in media center and expansive sliding doors that create a seamless transition to the inviting outdoor living space. A dedicated office with custom built-in cabinetry and a second built-in refrigerator provides the perfect workspace or beverage center. The elegant wood staircase leads to an expansive upstairs loft, offering flexible space for a media room, game room, or additional family living area. A spacious laundry room with sink and generous storage adds everyday convenience. The luxurious primary suite is a true retreat, featuring a spa-inspired bathroom with a soaking tub, oversized custom walk-in shower, dual vanities, recessed lighting, and two spacious walk-in closets. Three additional upstairs bedrooms and two beautifully appointed bathrooms provide comfortable accommodations for family and guests. Step outside to your private backyard oasis designed for year-round entertaining. Enjoy the covered patio complete with recessed lighting and ceiling fan, along with a fully equipped outdoor bar featuring a built-in barbecue–perfect for gatherings of any size. Additional highlights include dual-zoned HVAC, custom window, extensive built-in storage, + countless model-home upgrades. Located within a highly desirable community with a low HOA, residents enjoy access to two resort-style pools, fitness center, parks, basketball courts, and an array of recreational courts.
Details
Updated on July 15, 2026 at 9:16 am Listed by Jennifer Wachsmuth, eXp Realty- Property ID: 826637
- Price: $1,475,000
- Property Size: 3658 Sqft
- Land Area: 5662 Square Feet
- Bedrooms: 5
- Bathrooms: 4
- Garages: 2
- Year Built: 2014
- Property Type: Residential
- Property Status: Active
Mortgage Calculator
- Down Payment
- Loan Amount
- Monthly Mortgage Payment
- Property Tax
- Home Insurance
- PMI
- Monthly HOA Fees